 Windows & Doors
待补充:175系列型材截面与腔体的另一角度实拍图;不重复上方图库已有照片。
待补充:175系列电动提升窗真实运行视频,拍摄完整窗体上升、暂停、下降及控制器操作。
Series selection
Where this series fits.
The 175 Series is intended for larger-format design conversations. The appropriate profile, glass, motor and supporting details depend on the project opening and environment.
APPLICATIONS
- Luxury villas and penthouses
- Selected hospitality spaces
- Architectural feature openings
OPERATION
- Remote control
- Wall control panel
- Pause and suspended-height setting
- Smart Life App
- Voice control
CONFIGURATION
- Standard electric insect screen
- Project-specific glass and safety options
- Coordinated frame, finish and installation details
Series gallery
Review the supplied product details.
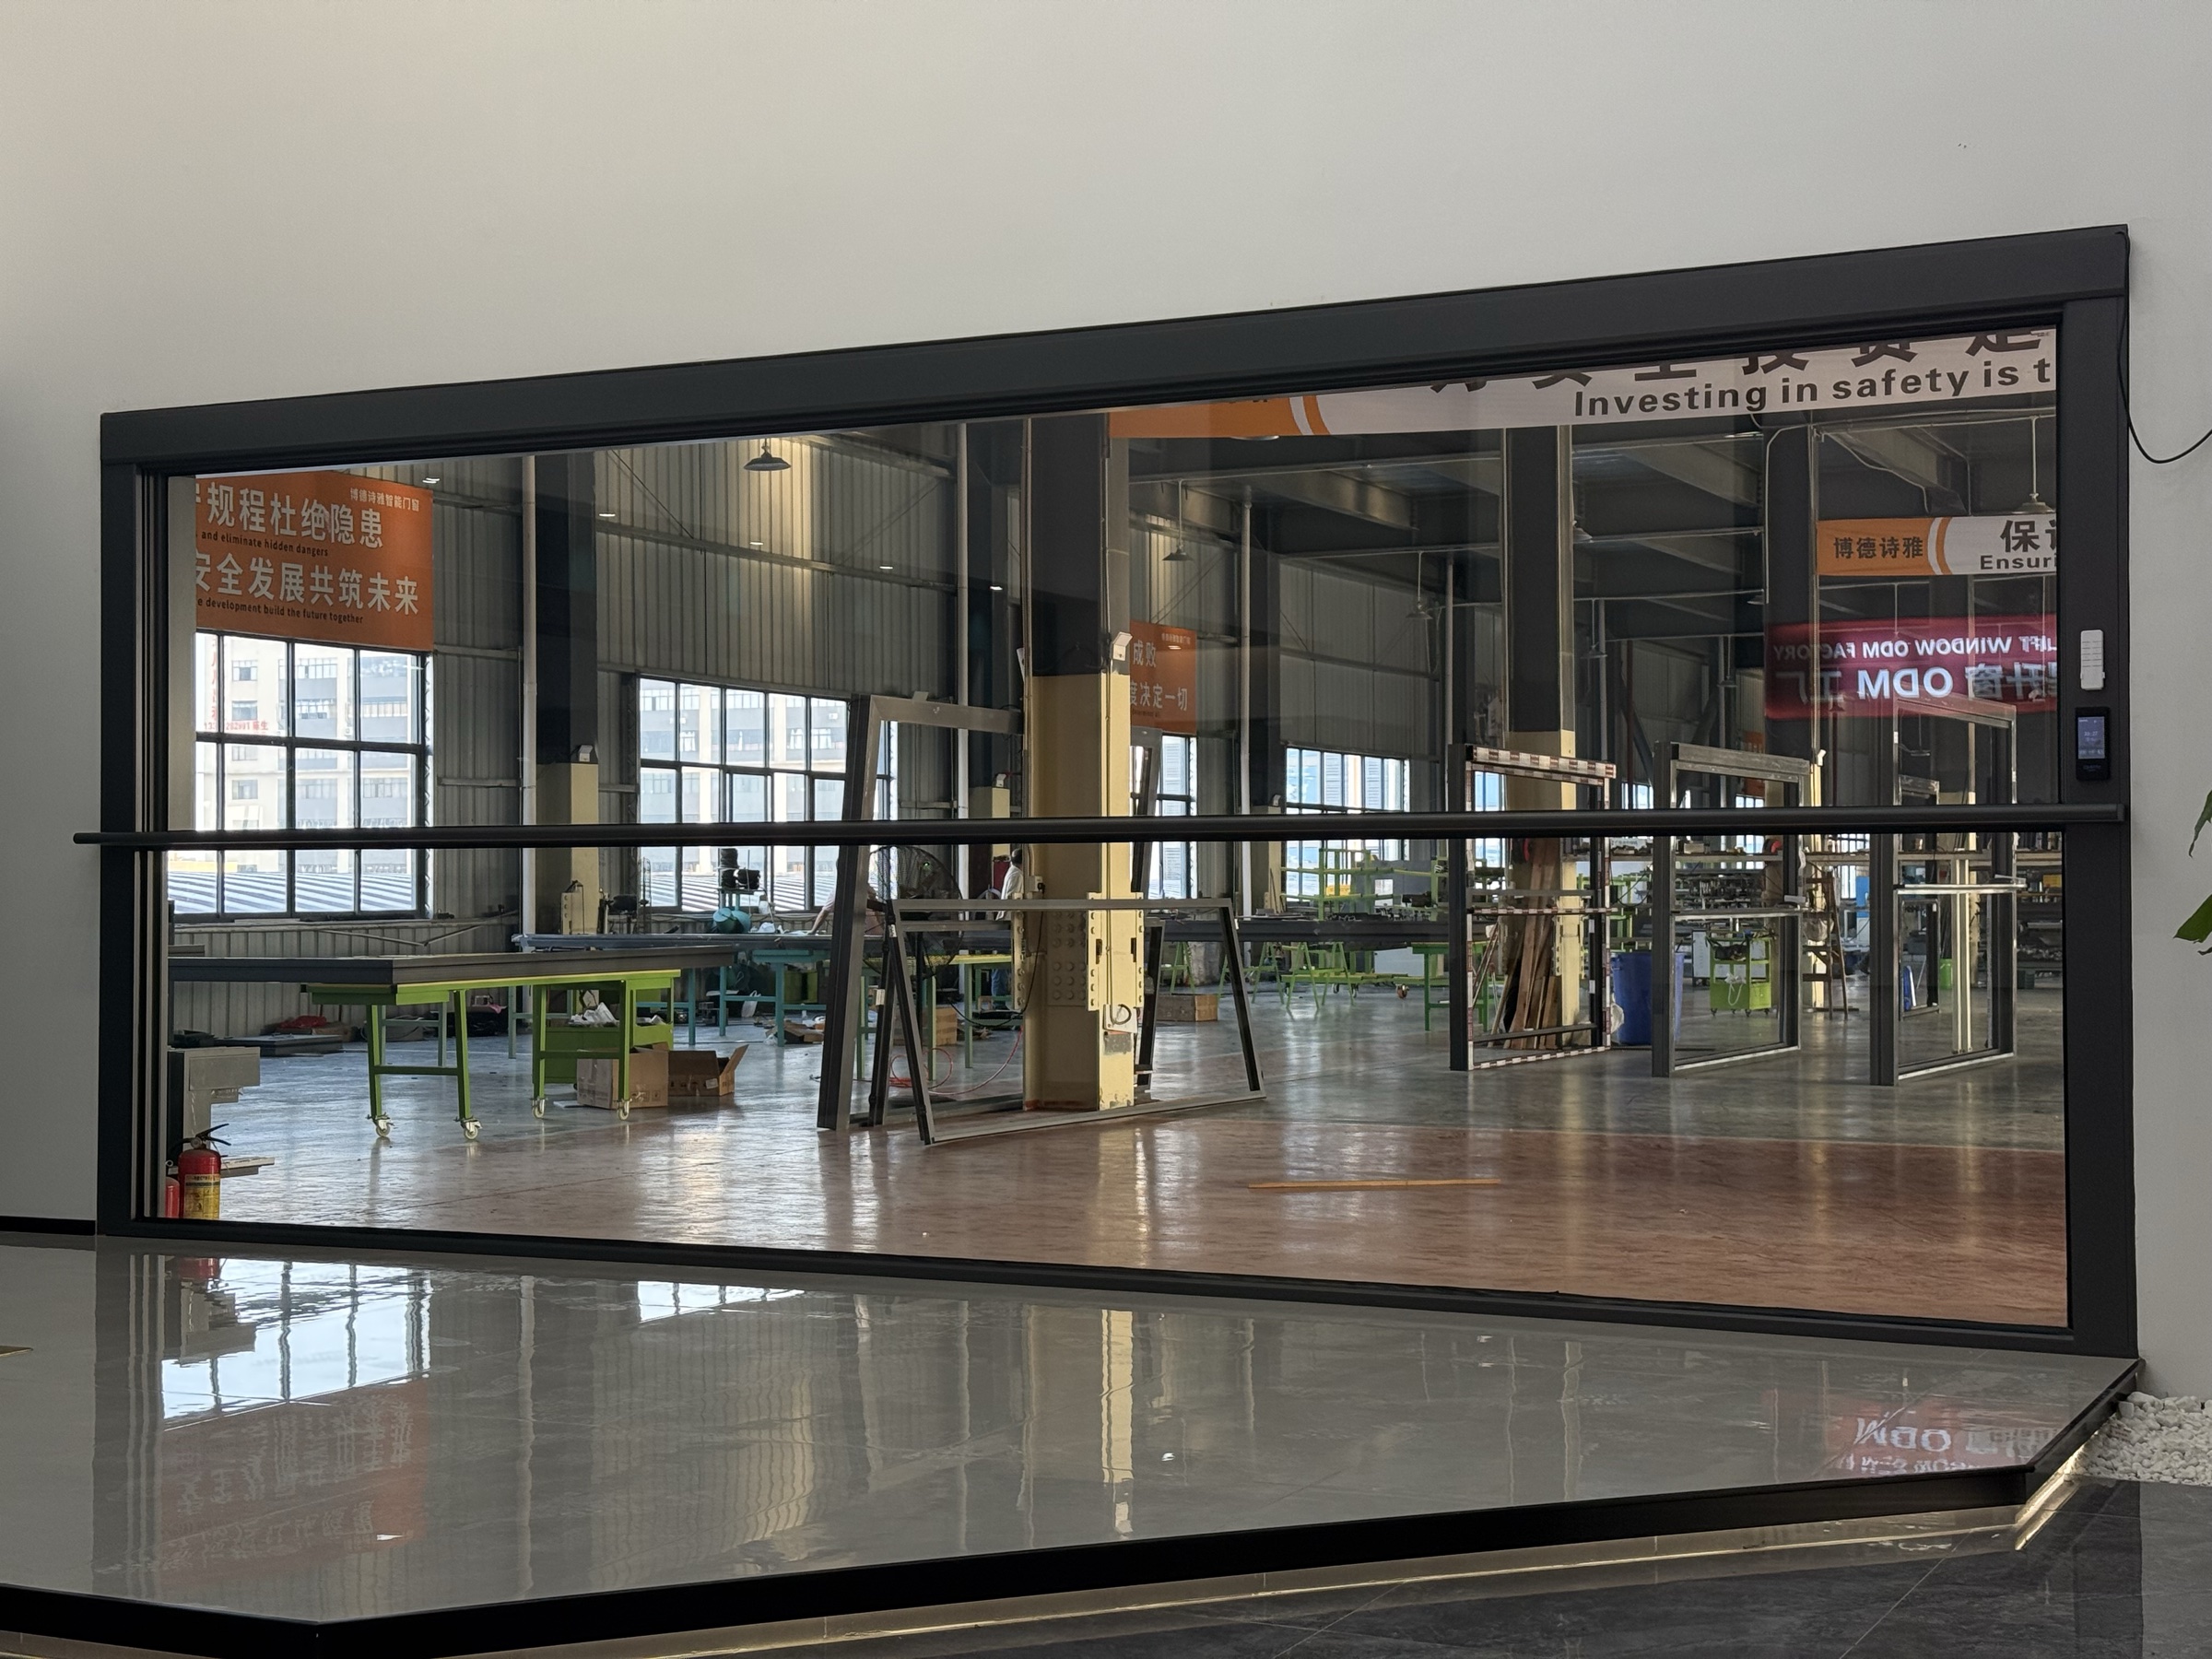
The Hero reserves space for this series operation video; the product image sequence below covers profile, control, drive and installation review.
Product data
Product and project references
Width is a project selection reference based on the internal frame opening. The 175 Series standard glass reference is 10+16A+10 insulated glass (IGU) for openings above 5 m. The 9.8 m figure is a project reference maximum from the supplied selection training, not an unconditional promise. Laminated or insulated laminated glass is a safety upgrade selected according to height, environment, safety and system weight. The supplied materials do not state a fixed catalog height limit; final dimensions and system configuration are confirmed against the actual opening, glass weight, structure, environment and installation conditions.
- Internal frame opening width
- Above 5 m; project reference maximum up to 9.8 m
- Height
- Project-specific; engineering confirmation required
- Standard glass reference
- 10+16A+10 insulated glass (IGU)
- Safety upgrade guidance
- Laminated or insulated laminated glass strongly recommended for 10+ floors or coastal typhoon-prone areas
- Glass upgrade pricing
- Area-based add-on; for example, a 10 m² opening is priced using the 10 m² upgrade total.
- Drive options
- Screw or chain drive; dual servo motor control
- Standard control and smart functions
- Remote control, wall control panel, pause and suspended-height setting
- Standard connected functions
- Smart Life App, voice control and electric insect screen
- Wind pressure resistance
- Grade 9
- Air permeability
- Grade 8
- Profile wall thickness
- Sash profile: 5.0 mm; other profile sections: 3.0 mm
- Finish and surface treatment
- Fluorocarbon coating; standard black and grey; custom colors available
- Standard safety and environment functions
- Infrared anti-pinch, rain-sensing automatic close, child lock and ambient light control
System anatomy
More angles of the system.
Additional series-specific positions for profile, frame joint, glazing, drive and controls. Existing supplied photos remain in the gallery above.
待补充:175系列框扇连接与上下结构分界的另一角度实拍图;不重复上方图库已有照片。
175 Series Frame and sash joint
待补充:175系列玻璃边缘、压线与密封的另一角度实拍图;不重复上方图库已有照片。
175 Series Glazing and seals
待补充:175系列传动系统与运行轨道的另一角度实拍图;不重复上方图库已有照片。
175 Series Drive assembly
待补充:175系列控制器与实际操作的另一角度实拍图;不重复上方图库已有照片。
175 Series Control interface
Project evidence
See this series installed in a real opening.
Use a different project photograph from the product and detail gallery above.
待补充:175系列真实安装项目整体图,窗户与建筑或室内空间同框。
Installation image
Installed in the intended space
Show the complete opening and its relationship with the room or facade.
Project information
Configuration brief
Share these project details with your inquiry so the first review can focus on the opening, configuration and installation conditions.
Opening dimensions
Share clear dimensions, opening quantity, structure and any large-format design constraints.
Glass direction
Standard reference: 10+16A+10 insulated glass (IGU) for openings above 5 m. Final thickness and cavity configuration are confirmed by project engineering. For 10+ floors or coastal typhoon-prone areas, laminated or insulated laminated glass is strongly recommended. Upgrade pricing is calculated by total measured area.
Control route
Confirm daily operation, control position and any smart-home integration requirement.
Installation and power
Confirm access, lifting sequence, power position, commissioning and handover responsibilities.
Project review
Review this opening with YIXIN.
Send the dimensions and site context above for a recommendation on this series.